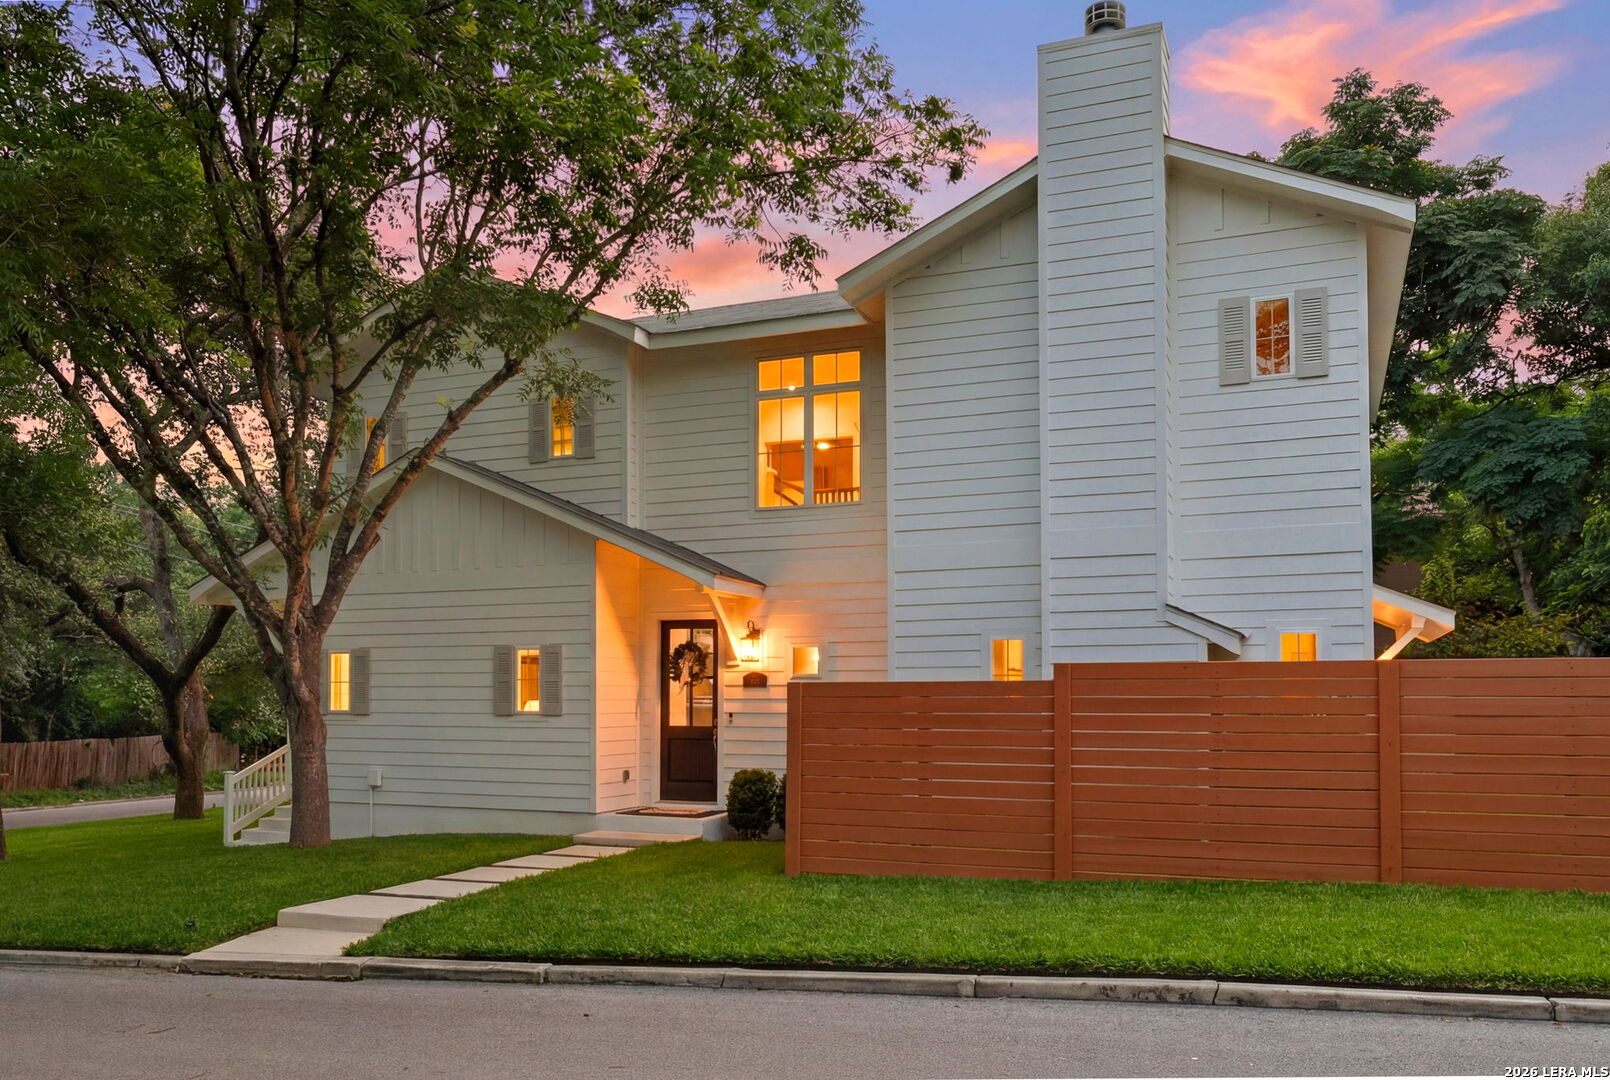
Property photo 1
Property photo 2
Property photo 3
Property photo 4
Property photo 5
4 Beds
5 Baths
2,692 sqft

$1,150,000

301 OGDEN LN, ALAMOHEIGH TX, 78209-5138

Price per sqft$427.19
Built in2018
Property size2,692 sqft
Property typeResidential

Overview

Active

Act

Listed Jul 10, 2026

Updated 30h ago

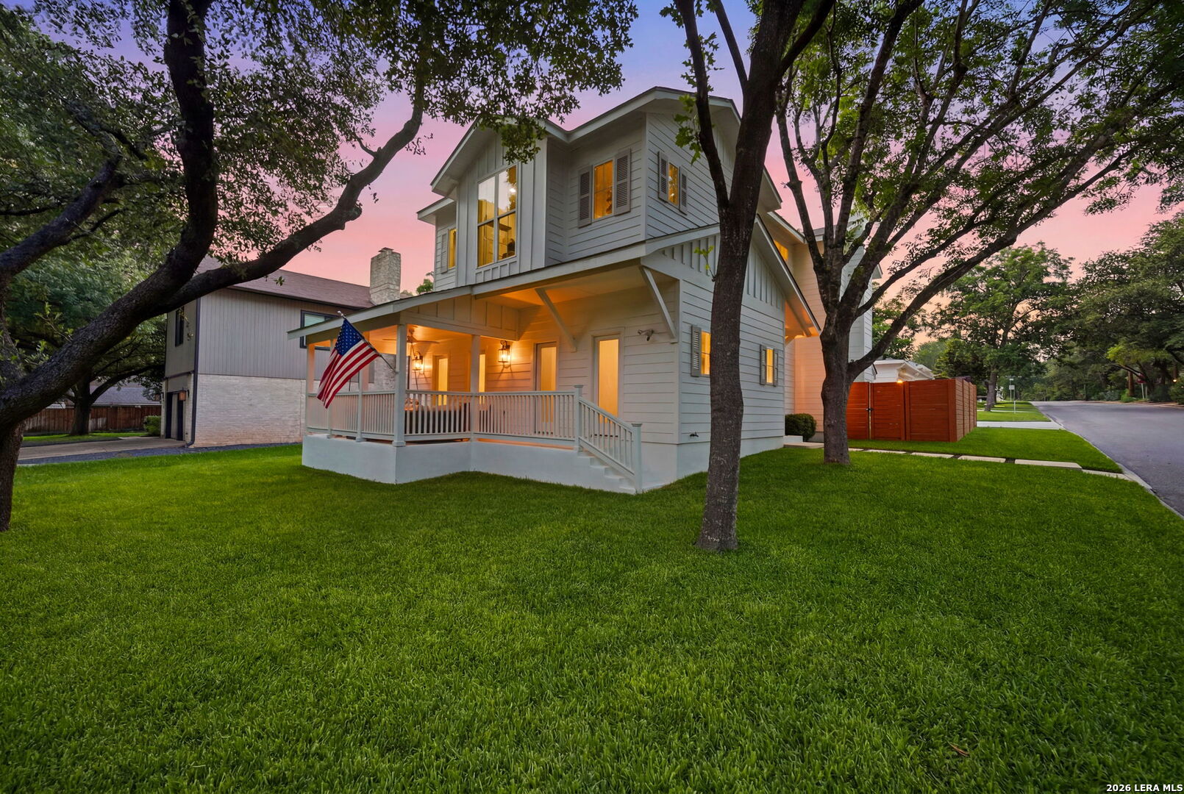
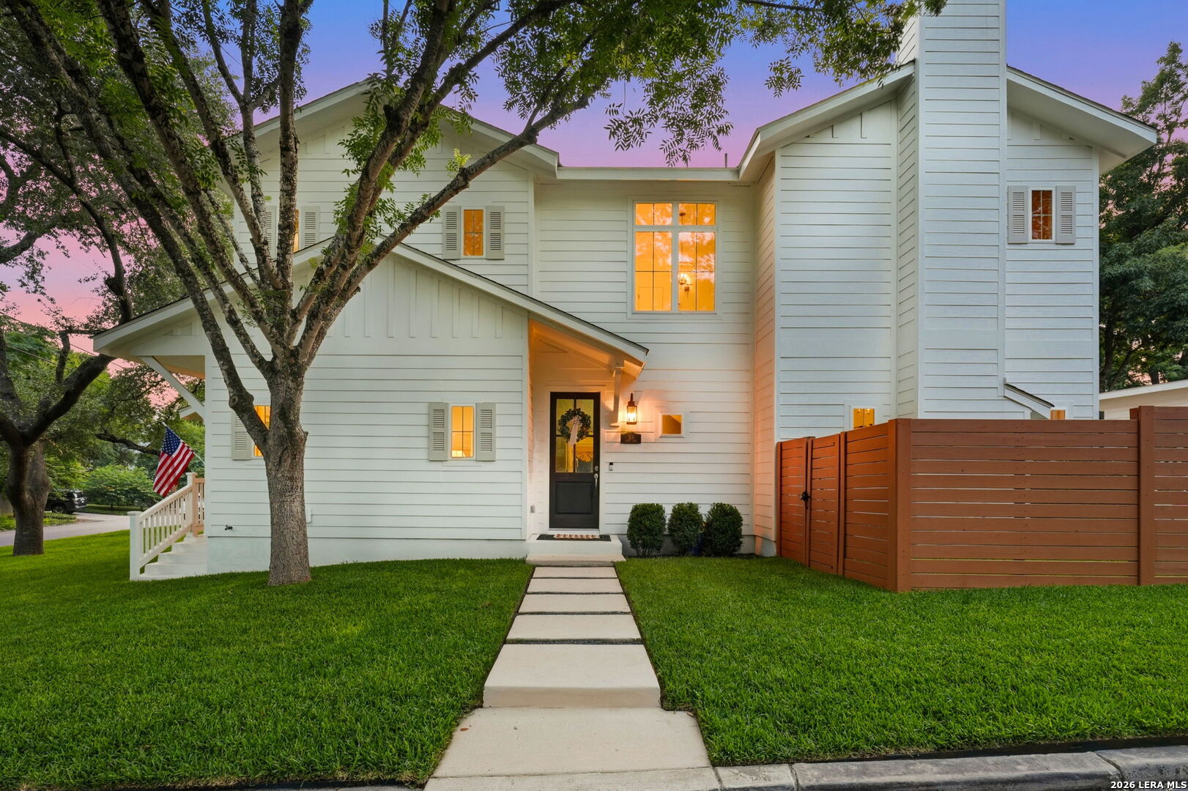
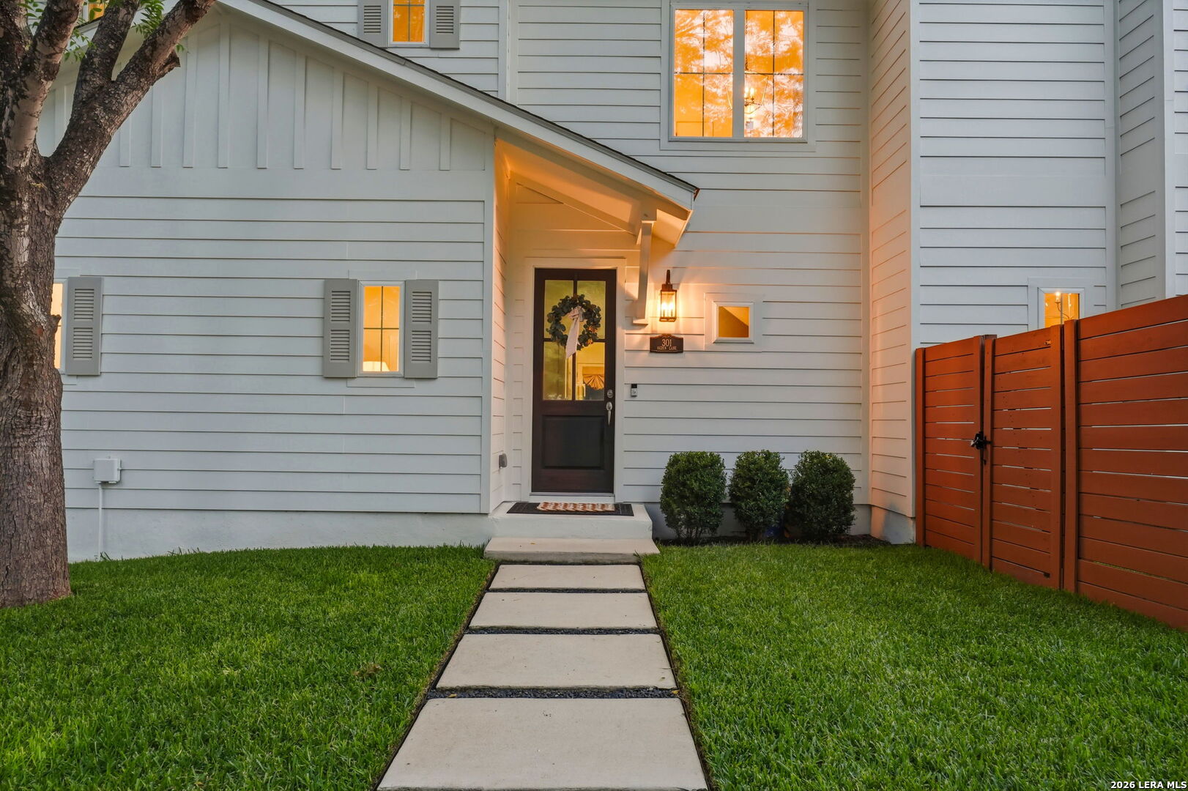
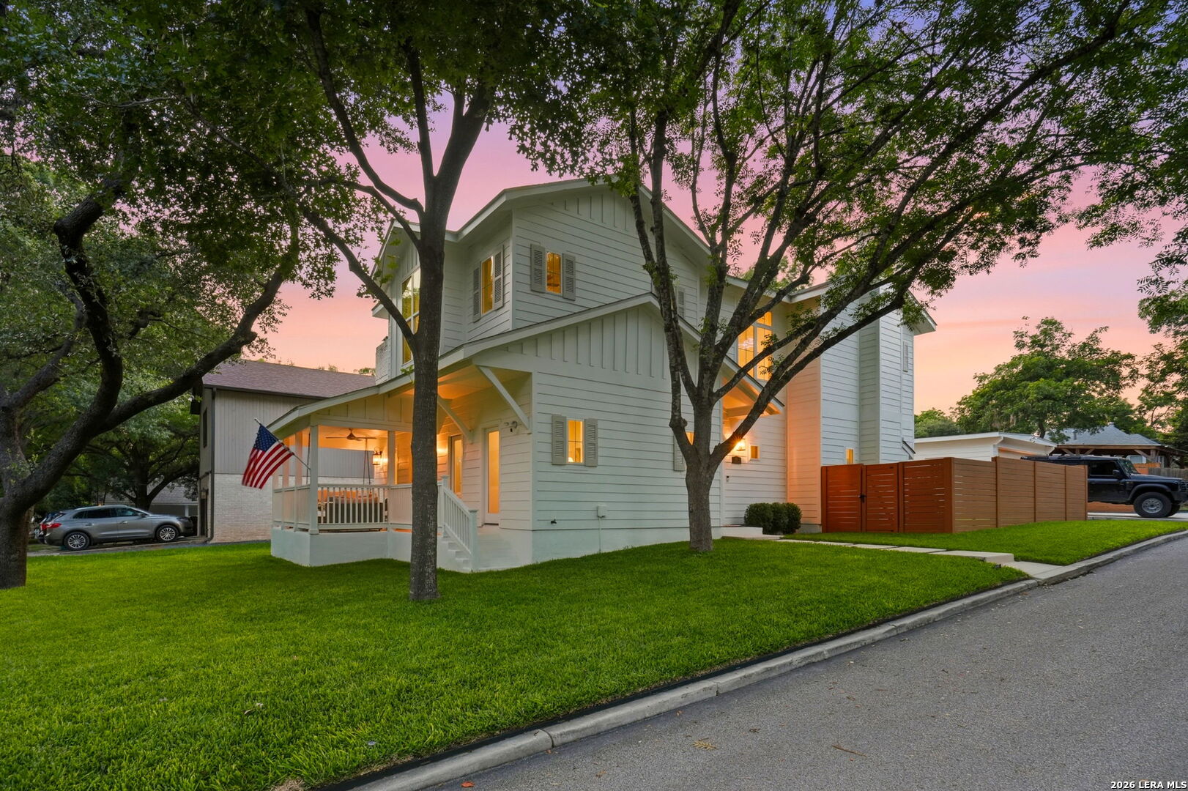
OPEN HOUSE: Saturday, 09/12 from 11 AM to 3 PM! Nestled in the highly sought-after Cottage District of Alamo Heights, this exceptional corner-lot home offers timeless cottage-style architecture paired with modern finishes and a versatile floor plan. This rare opportunity places you just a couple of blocks from award-winning Cambridge Elementary and within walking distance of some of Alamo Heights' most beloved destinations. Featuring 4 bedrooms, 4.5 bathrooms, the home offers a primary suite on the main level with direct access to the inviting covered front porch. The chef's kitchen is thoughtfully designed with gas cooking, custom cabinetry, and quality finishes, designated pantry, opening to spacious living and dining areas ideal for everyday living and entertaining. Upstairs, an additional living area can easily function as a fifth bedroom, game room, media room, or home office. Designer finishes, engineered wood flooring, fresh interior and exterior paint, and a water softener add to the home's move-in-ready appeal. The detached two-car garage is complemented by side-entry access from Woodside, featuring two roll-up garage doors that provide flexibility for additional covered outdoor living, storage, or vehicle parking. Enjoy a walkable lifestyle just steps from Cambridge Elementary, Paloma Blanca, the Alamo Heights swimming pool, baseball fields, Olmos Basin walking trails, boutiques, restaurants, and retail destinations throughout Alamo Heights. Plus, you're only a short drive from the Pearl, The Quarry, downtown San Antonio, and the Alamo. Combining an unbeatable location, architectural pedigree, and flexible living spaces, this Cottage District gem is a rare offering in one of San Antonio's most desirable neighborhoods.

$7,651/mo

Est. mortgage payment based on a $1,150,000 home price.

All estimates are provided by Luxury Presence for informational purposes only. Actual amounts may vary.

Additional information

MLS® ID
1999185

Interior Features

Bedrooms
4
Bathrooms
5
Fireplace
Yes
Cooling
Yes
Heating
Yes
Basement
No

Exterior Features

Lot Size
0.14 Acres

Other Property Details

Taxes
$17,293
Tax Frequency
Annually
MLS provider logo

Courtesy of , Real Broker, LLC

Listing Contact: (855) 450-0442

Source:  ©2026 Local Expertise Regional Access

The data relating to real estate for sale on this website comes in part from the Internet Data exchange (IDX) program of the Local Expertise Regional Access®. IDX information is provided exclusively for consumers' personal, non-commercial use and may not be used for any purpose other than to identify prospective properties consumers may be interested in purchasing. Real estate listings held by brokerage firms other than eXp Realty, LLC, are indicated by detailed information about them such as the name of the listing firms. Information deemed reliable but not guaranteed. The MLS may, at its discretion, require use of other disclaimers as necessary to protect participants and/or the MLS from liability. Copyright © [[year] Local Expertise Regional Access®. All Rights Reserved.

Data last updated 4:12 AM UTC, 9/15/2026

Powered by Luxury Presence
