Property photo 1
Property photo 2
Property photo 3
Property photo 4
Property photo 5
5 Beds
5 Baths
3,953 sqft

$1,795,000

23610 Messina Cyn, SANANTONIO TX, 78255

Price per sqft$454.09
Built in2023
Property size3,953 sqft
Property typeResidential

Overview

Active

Act

Listed Sep 12, 2025

Updated 12 days ago

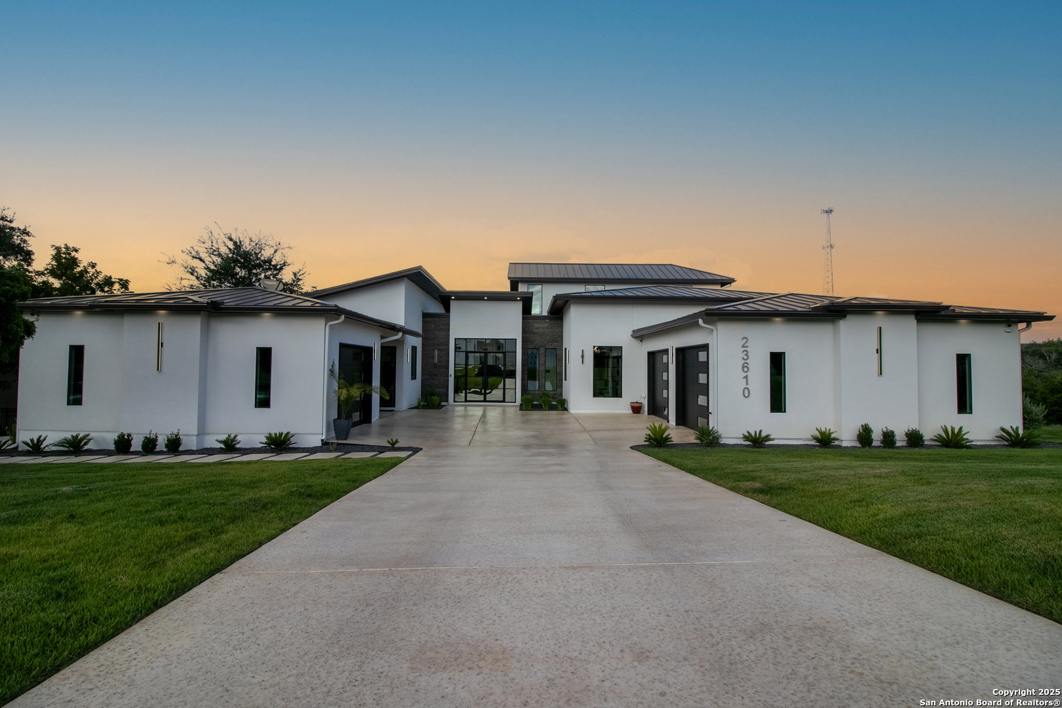
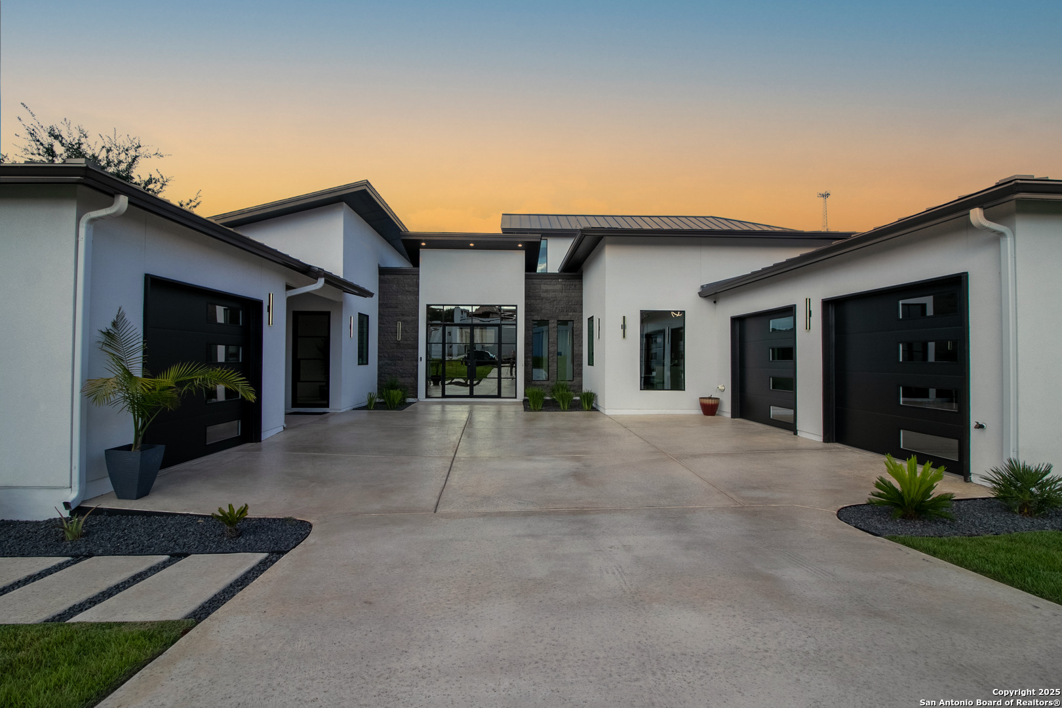
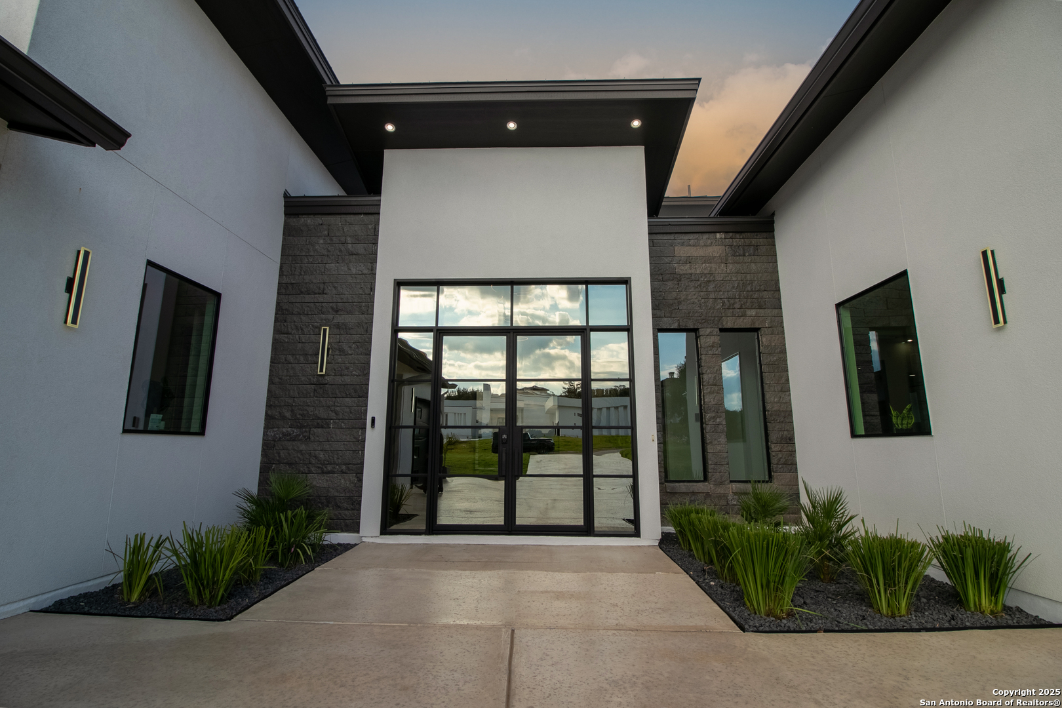
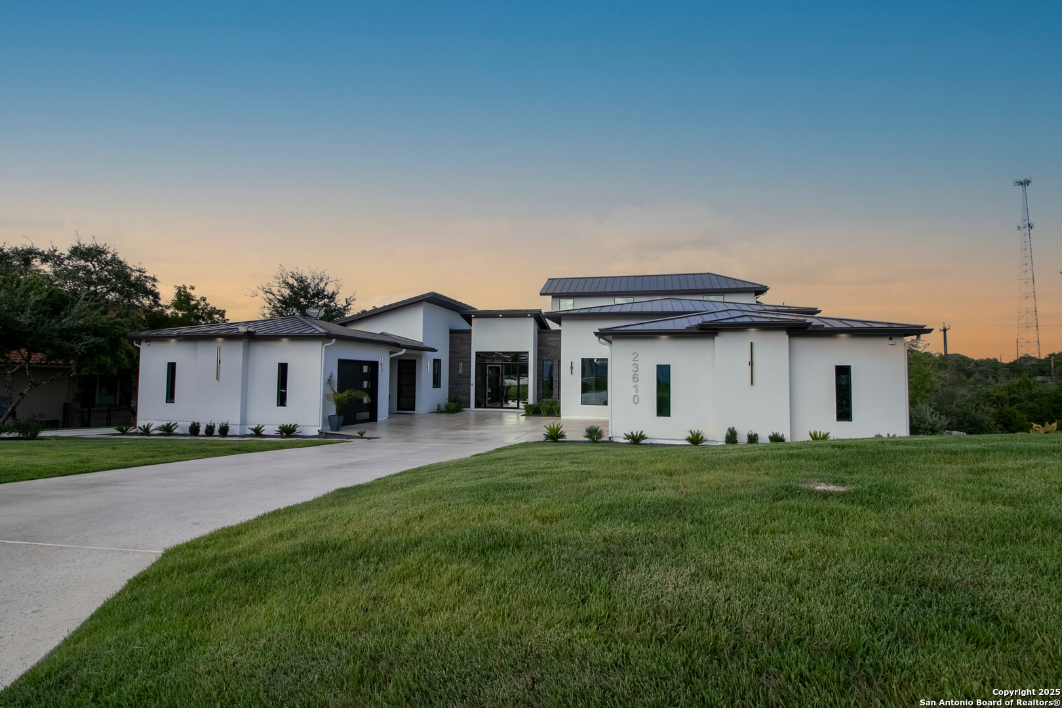
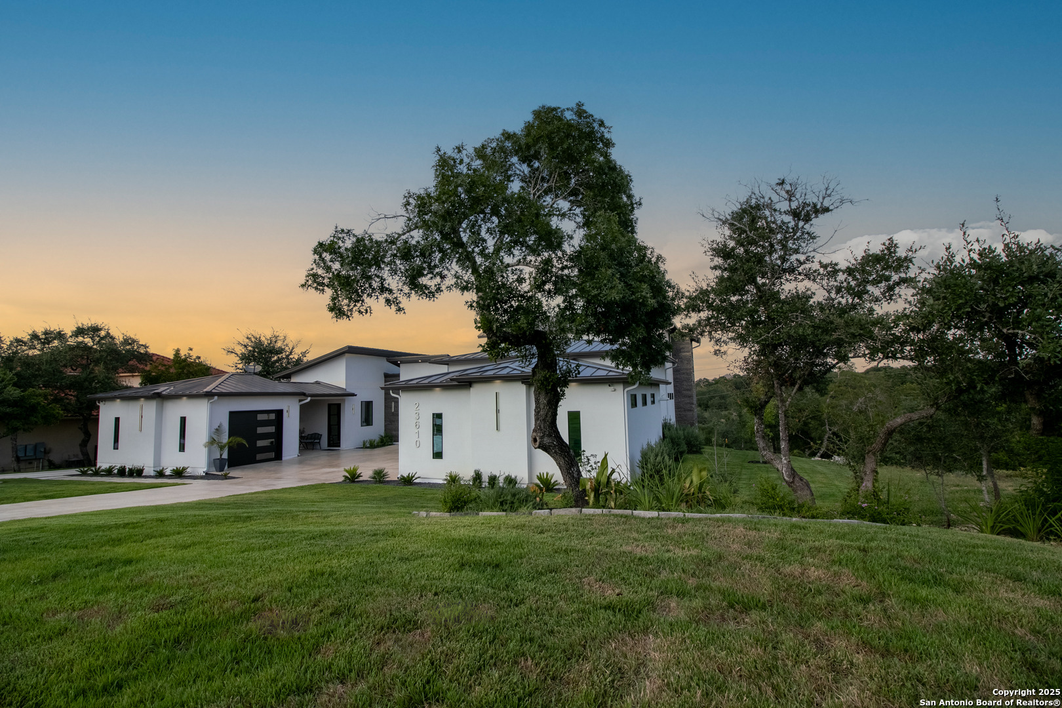
Welcome home to this custom built 5 bedroom 5 bath located in the highly desirable Canyons at Scenic Loop subdivision! This contemporary two story home sits on .66 of an acre. Beautiful landscaping and mature trees. You are greeted by a spacious entry that leads to the dining room. The dining has high ceilings & opens to the family room. Office space w/outdoor access off of the entry. The family room features great windows w/picturesque views, electric fireplace, built-ins and tray ceilings. The kitchen is a chef's delight featuring a stainless steel Kitchenaid appliance package: 36" Commercial Gas Range Top w/6 burners, 36" canopy hood, a built in 30" Microwave & Oven, 24" dishwasher & 48" Side by Side Built-in Refrigerator! Nero Marquina Quartz countertops, custom cabinetry, waterfall counters on the island w/seating and expansive walk-in pantry! The secluded first floor primary suite features views of the backyard, gorgeous soaking tub, walk-in shower, two separate vanities, and spacious walk-in closet. First floor flex space currently used as a nursery. First floor secondary bedroom w/full bathroom. All bathrooms feature Horizon Black Smooth Granite countertops. The second level features 3 great sized secondary bedrooms & two full bathrooms. One has access to a balcony overlooking the backyard. The Outdoor living space features a gorgeous pool and hot tub w/amazing views, an outdoor kitchen w/Black Forrest Granite Countertops, grill & mini-fridge, ceiling fans in the main patio space, modern black railing, second seating area, tons of shade, impressively sized storage area and access to the remaining yard. Amazing place to entertain! Westinghouse water softener! FIVE insulated garages w/epoxied flooring: Three attached to the main home & two in a detached structure. The attached garages are prewired for electronic vehicles. The detached garage has high ceilings for potential to accommodate car lifts, oversized garage doors, a huge loft space and prewired for a mini-split. Great for a car enthusiast! Generator already installed. One of the closets is constructed to work as a safe room. One of kind property! Easy access to I-10, La Cantera, The Rim, tons of shopping and restaurants. NISD School District!

$11,942/mo

Est. mortgage payment based on a $1,795,000 home price.

All estimates are provided by Luxury Presence for informational purposes only. Actual amounts may vary.

Additional information

MLS® ID
1907316

Interior Features

Bedrooms
5
Bathrooms
5
Fireplace
Yes
Cooling
Yes
Heating
Yes
Basement
No

Exterior Features

Lot Size
0.66 Acres

Other Property Details

Taxes
$19,587
Tax Frequency
Annually
Pool
Yes
MLS provider logo

Courtesy of Mario Hesles, The Hesles Agency

Listing Contact: (210) 560-1351

Source:  ©2026 Local Expertise Regional Access

The data relating to real estate for sale on this website comes in part from the Internet Data exchange (IDX) program of the Local Expertise Regional Access®. IDX information is provided exclusively for consumers' personal, non-commercial use and may not be used for any purpose other than to identify prospective properties consumers may be interested in purchasing. Real estate listings held by brokerage firms other than eXp Realty, LLC, are indicated by detailed information about them such as the name of the listing firms. Information deemed reliable but not guaranteed. The MLS may, at its discretion, require use of other disclaimers as necessary to protect participants and/or the MLS from liability. Copyright © [[year] Local Expertise Regional Access®. All Rights Reserved.

Data last updated 1:43 AM UTC, 9/4/2026

Powered by Luxury Presence
